


 Artist's concept
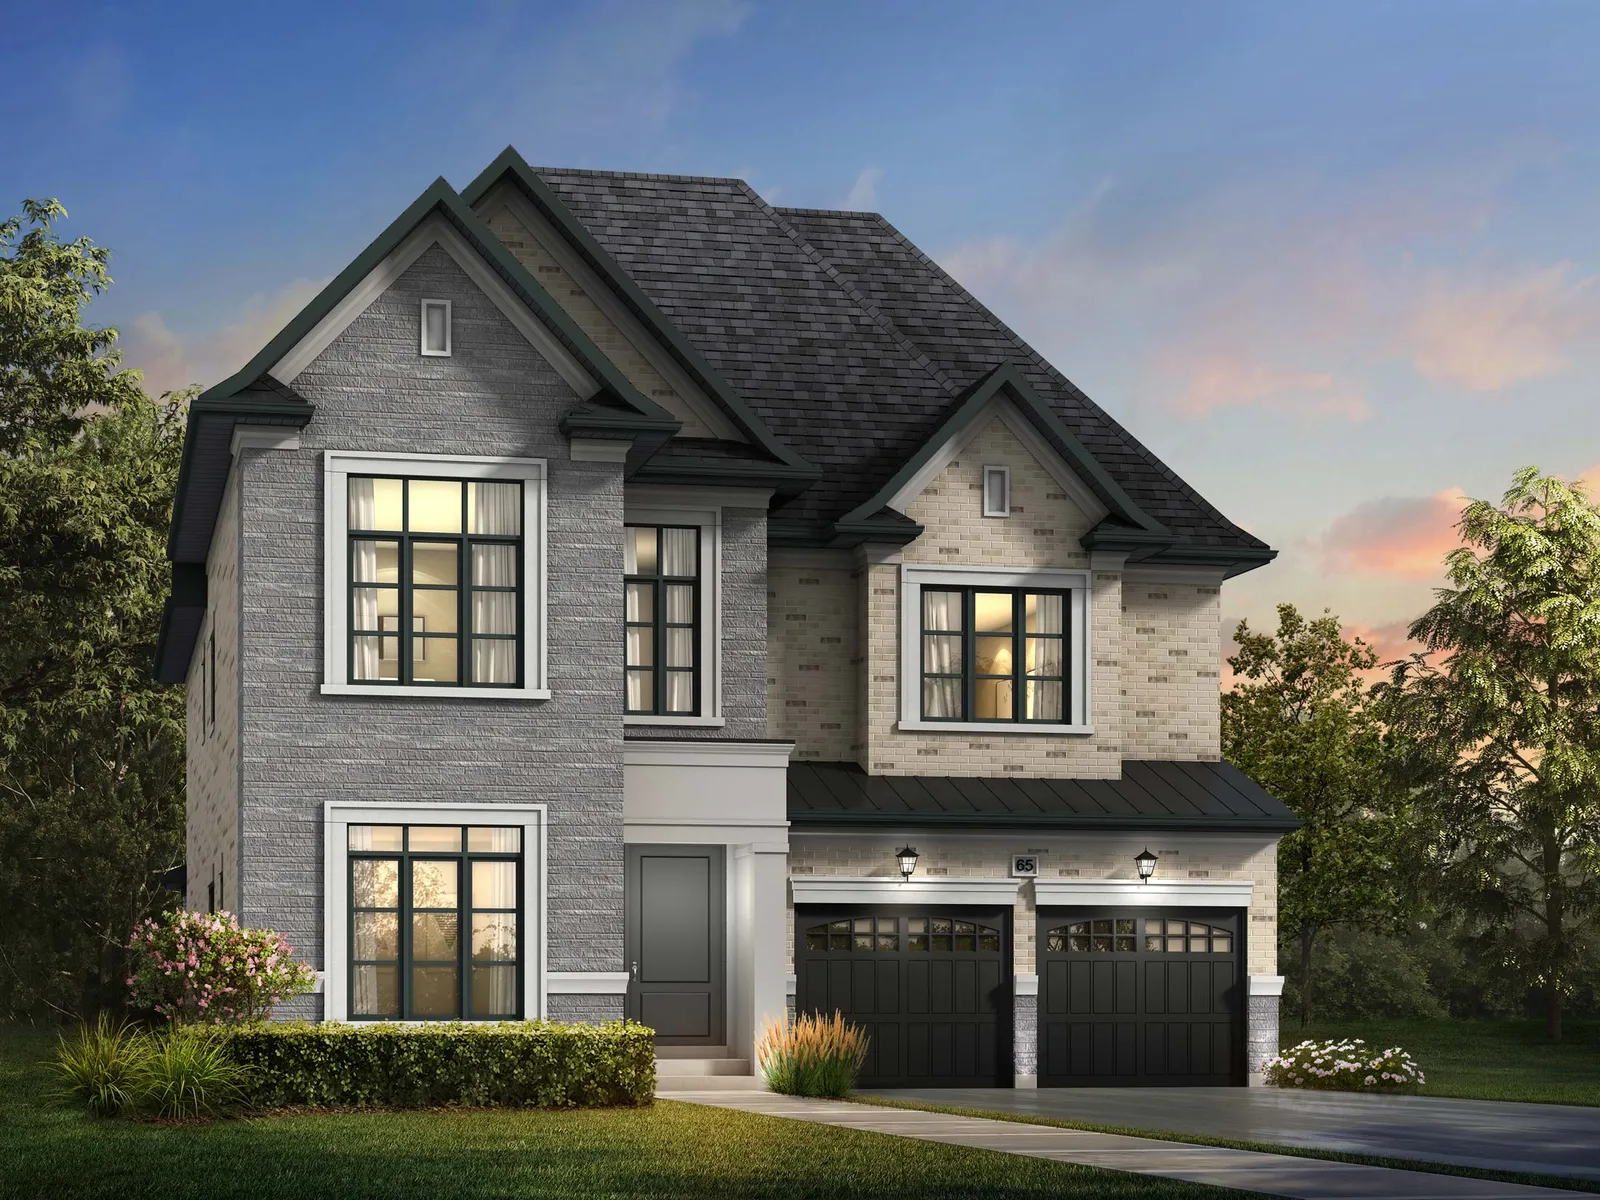
 The Windsor · Artist's concept
Now selling · Teston Road, Vaughan
Balmoral Estates by Lormel Homes
Eight detached designs on 41 ft and 47 ft lots in Vaughan, priced from $1,754,990 with HST included. Closings are planned for spring 2028.
From $1,754,990, HST included

Balmoral Estates, Vaughan
A small collection of estate size detached homes
Lormel Homes is building Balmoral Estates in the City of Vaughan, a short distance from Teston Road. Every home is detached and sits on a 41 ft or 47 ft lot, and Lormel notes that many lots back onto nature. Choose from eight designs between 3,530 and 4,431 sq ft as printed, with four or five bedrooms each. From $1,754,990, HST included.
41 ft · 47 ft
Lot widths
8
Designs
3,530 to 4,431
Sq ft as printed
Spring 2028
Closings
VIP documents
Lormel's plan books and feature sheets
Four documents, sent together once you register.
41 ft floor plan book
Sent with your VIP package.
47 ft floor plan book
Sent with your VIP package.
Features and finishes
Sent with your VIP package.
Highlighted features
Sent with your VIP package.
Floor plans and home designs
The eight Balmoral Estates designs
Two designs on 41 ft lots and six on 47 ft lots. Each floor plan opens with free VIP registration. Renderings are artist's concepts. Bedrooms as labelled on Lormel's floor plans; sizes as printed on the price list.
Artist's concept Artist's concept
41 ft lot
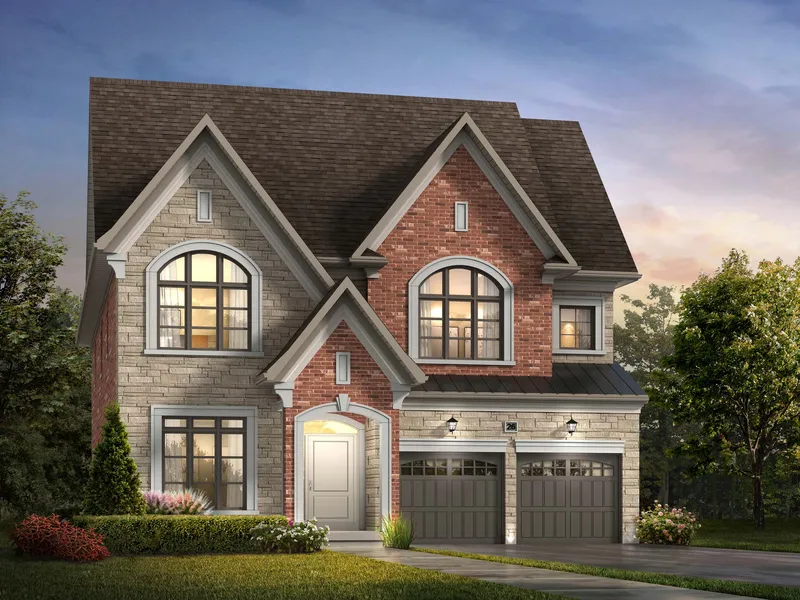
The Edinburgh
41 ft lot · 4,431 sq ft, incl. 225 sq ft finished basement · 5 bedrooms · Elevation A
Unlock this floor plan Artist's concept
47 ft lot
The Windsor
47 ft lot · 3,750 sq ft · 5 bedrooms · Elevations A, B and C
Unlock this floor plan Artist's concept
47 ft lot
The Highlands
47 ft lot · 4,043 to 4,078 sq ft, incl. 47 sq ft finished basement · 4 bedrooms · Elevations A, B and C
Unlock this floor plan Artist's concept
47 ft lot
The Manor (Corner)
47 ft lot · 4,145 to 4,180 sq ft, incl. 86 sq ft finished basement · 4 bedrooms · Elevations A, B and C
Unlock this floor plan Artist's concept
47 ft lot
The Chateau
47 ft lot · 4,370 to 4,389 sq ft, incl. 53 sq ft finished basement · 5 bedrooms · Elevations A, B and C
Unlock this floor plan Artist's concept
47 ft lot
The Glencairn
47 ft lot · 4,388 sq ft, incl. 115 sq ft finished basement · 5 bedrooms · Elevations A, B and C
Unlock this floor plan Artist's concept
47 ft lot
The Cambridge
47 ft lot · 4,390 sq ft, incl. 203 sq ft finished basement · 4 bedrooms · Elevations A, B and C
Unlock this floor planBalmoral Estates pricing
Prices and deposit
The list runs from $1,754,990 to $2,154,990, HST included. Prices include HST, per Lormel's price list dated October 29, 2026. Site specific charges (walk-out and look-out basements, deck lots) are extra. Sizes are as printed and some include finished basement area. Prices, sizes and specifications can change without notice. E.&O.E.
| Lot width | Designs | Size, sq ft | Price, HST included |
|---|---|---|---|
| 41 ft | Crown, Edinburgh | 3,530 to 4,431 | From $1,754,990 (Crown, elevation B) |
| 47 ft | Windsor, Highlands, Manor (Corner), Chateau, Glencairn, Cambridge | 3,750 to 4,390 | Model prices with VIP access |
Deposit $200,000
First instalment with your offer. The balance in stages over 210 days. Same structure on 41 ft and 47 ft homes.
Unlock the full scheduleIncluded with today's offer
$30,000 bonus dollars to spend in Lormel's design studio. Standard luxury appliances. Closings: spring 2028.
Get the price listTeston Road, Vaughan
Where Balmoral Estates is
CityVaughan, York Region
NearbyTeston Road
LotsMany back onto nature
The community is in the City of Vaughan in York Region, close to Teston Road, with many lots backing onto nature. Your agent confirms the precise location and lot positions in person.
Inside the homes
Finishes Lormel includes
The complete features and finishes sheet comes with your VIP package.
- 10 ft ceilings on the main floor
- 9 ft ceilings upstairs and downstairs in the basement
- Quartz kitchen countertops
- Engineered hardwood floors on both main levels
- A staircase in oak
- Spa style primary ensuite
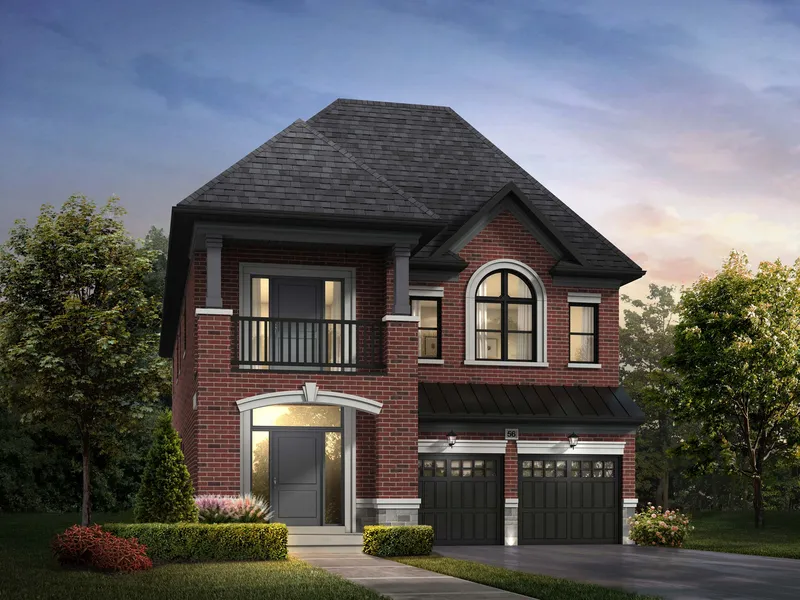
The CrownElevation B · Artist's concept 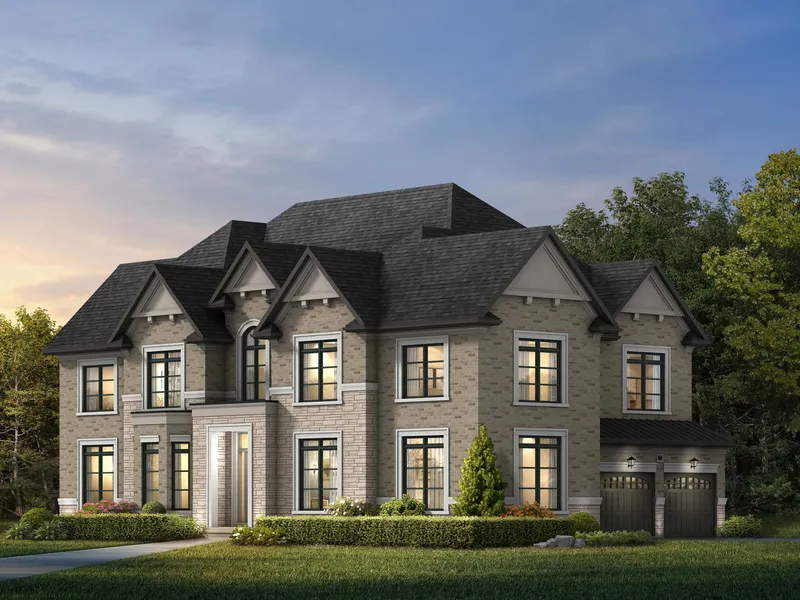
The EdinburghElevation A · Artist's concept 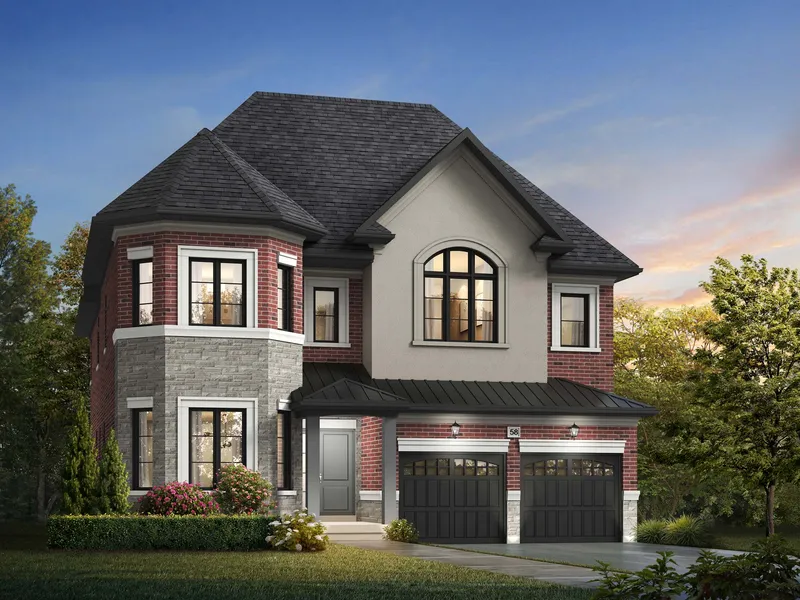
The WindsorElevation A · Artist's concept 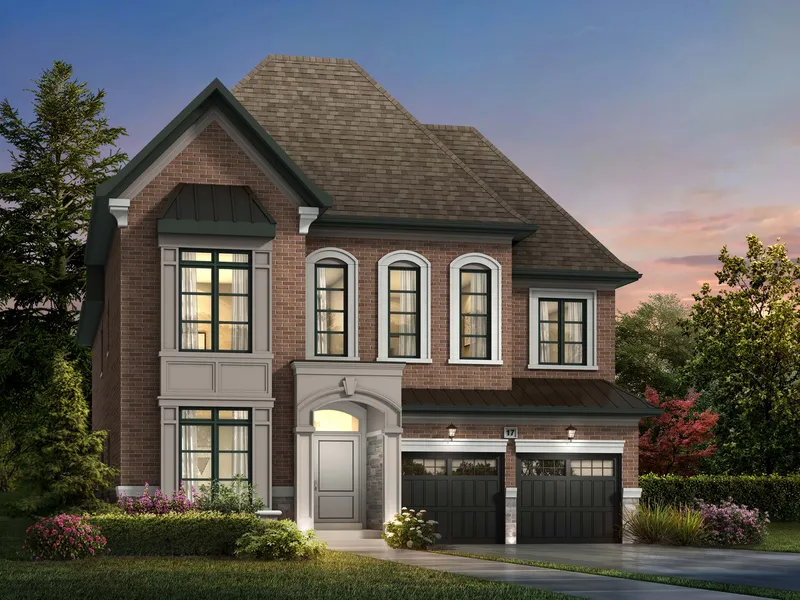
The HighlandsElevation B · Artist's concept 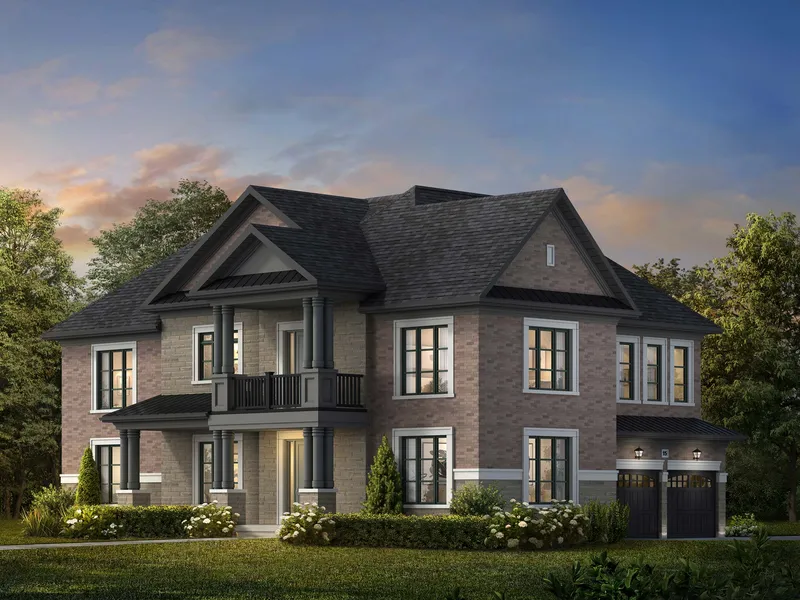
The Manor (Corner)Elevation A · Artist's concept 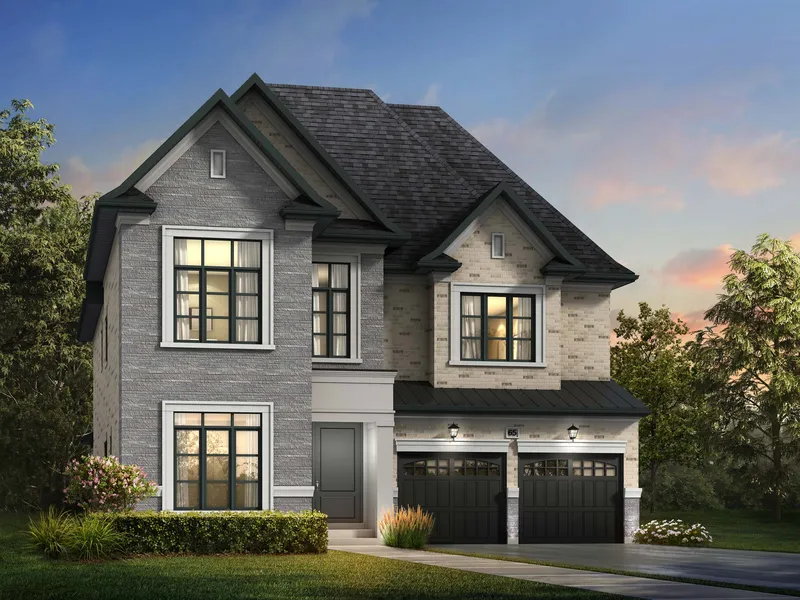
The ChateauElevation A · Artist's concept The GlencairnElevation A · Artist's concept 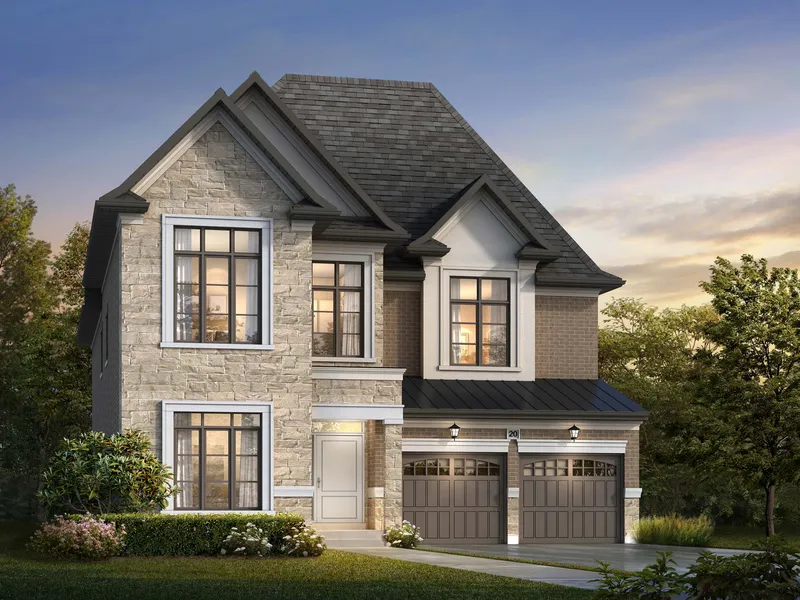
The CambridgeElevation A · Artist's concept
The builder
Built by Lormel Homes
Balmoral Estates is a Lormel Homes community. Read more on our Lormel Homes page.
FAQ
Questions about Balmoral Estates
Where is Balmoral Estates?
In the City of Vaughan, close to Teston Road. Lormel says many of the lots back onto nature. Our agent shows you the site plan and the precise spot at your appointment.
Is Balmoral Estates selling now?
Yes. Sales are open on Lormel's price list dated October 29, 2026, and closings are expected in spring 2028.
How much are the homes?
The lowest price on Lormel's list is $1,754,990 with HST included, for the Crown in elevation B, and the top of the list is $2,154,990. Site specific charges come on top. Each model's price goes to VIP registrants.
How much is the deposit?
$200,000 in total. The first instalment is due with your offer and the rest follows in stages over 210 days. VIP registrants receive the full schedule.
Which homes are offered?
Eight detached designs. Two suit the 41 ft lots (Crown, Edinburgh) and six suit the 47 ft lots (Windsor, Highlands, Manor (Corner), Chateau, Glencairn, Cambridge). Printed sizes run from 3,530 to 4,431 sq ft.
How many bedrooms do they have?
Lormel's floor plans label five bedrooms in the Crown, Edinburgh, Windsor, Chateau and Glencairn. The Highlands, the Manor (Corner) and the Cambridge each have four.
What comes with each home?
Lormel lists 10 ft ceilings on the main floor, 9 ft ceilings upstairs and in the basement, quartz in the kitchen, engineered hardwood floors on both main levels, a staircase in oak and a spa style primary ensuite. Its present offer also gives you standard luxury appliances plus $30,000 to spend at the design studio.
When do homes close?
Lormel states spring 2028. Your own closing date is written into your agreement.
Can I meet someone in person?
Yes. Book a private appointment with our agent, weekdays 9 am to 7 pm and weekends 10 am to 5 pm, or meet by video call.
VIP package
Get the Balmoral Estates VIP package
Register once and Jatin Gill sends you Lormel's price list with every model price, the eight floor plans, the deposit schedule and the features sheet. Nothing to sign and no obligation to buy. Private appointments with our agent run weekdays 9 am to 7 pm and weekends 10 am to 5 pm, in person or by video call.
Call or text Jatin Gill +1 416 669 4755